Loading...
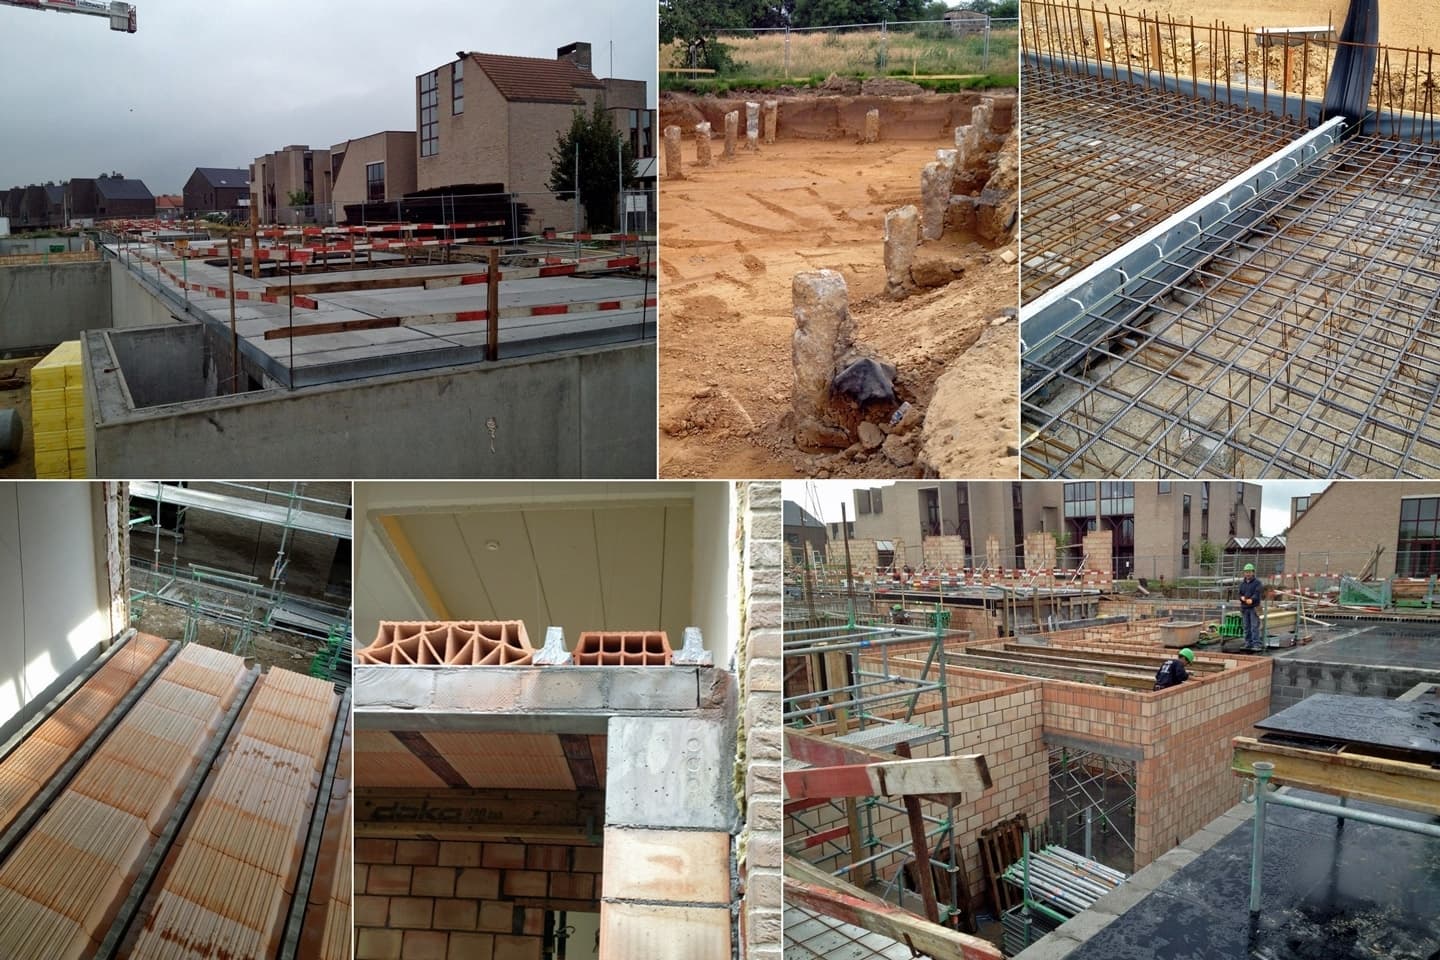
This care home has a simple primary structure for the two building sections containing the rooms. A more complex structural solution was developed for the communal areas. In-situ cast slabs were provided, allowing not all supporting lines to carry loads directly from top to bottom, thereby giving these spaces greater freedom in the architectural design. To connect the existing building with the new section, a new walkway was designed, suspended from the roof slab.