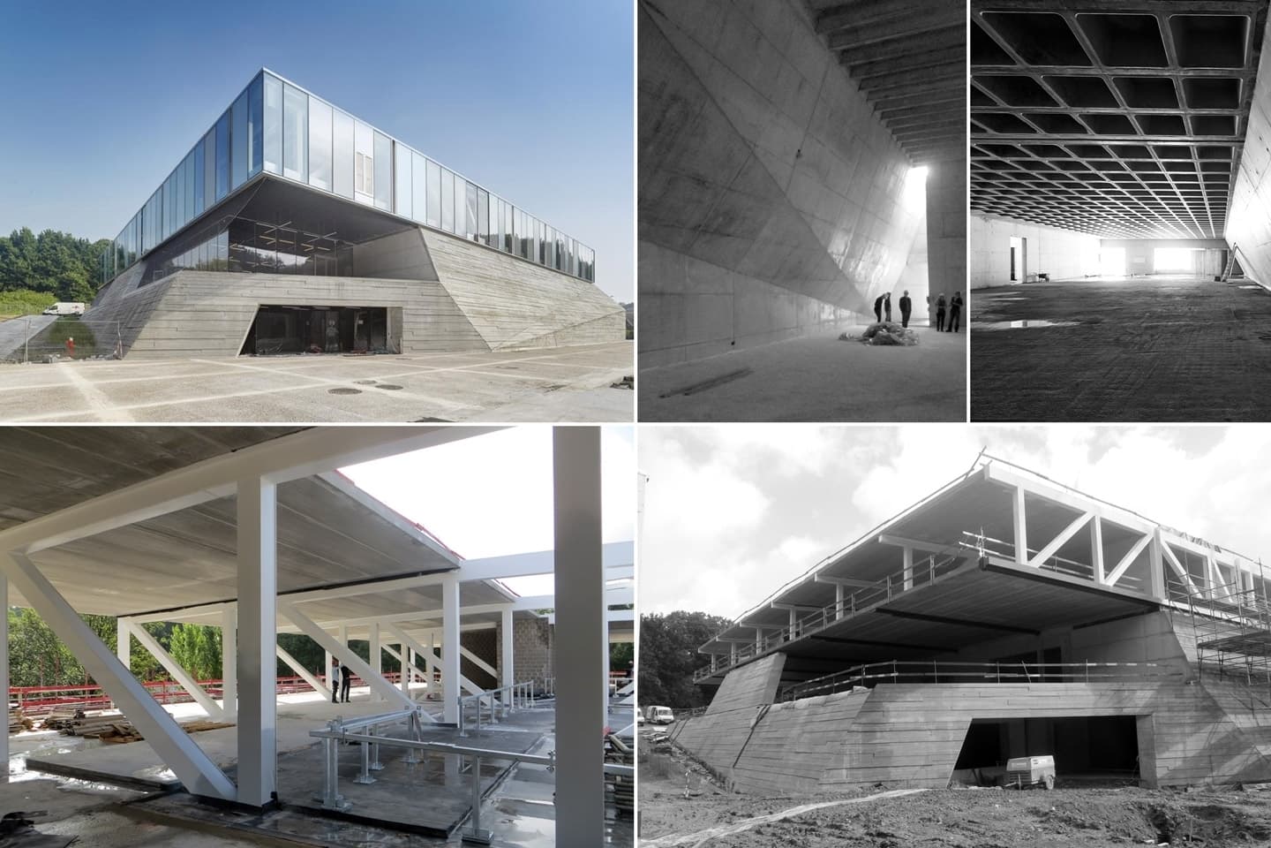
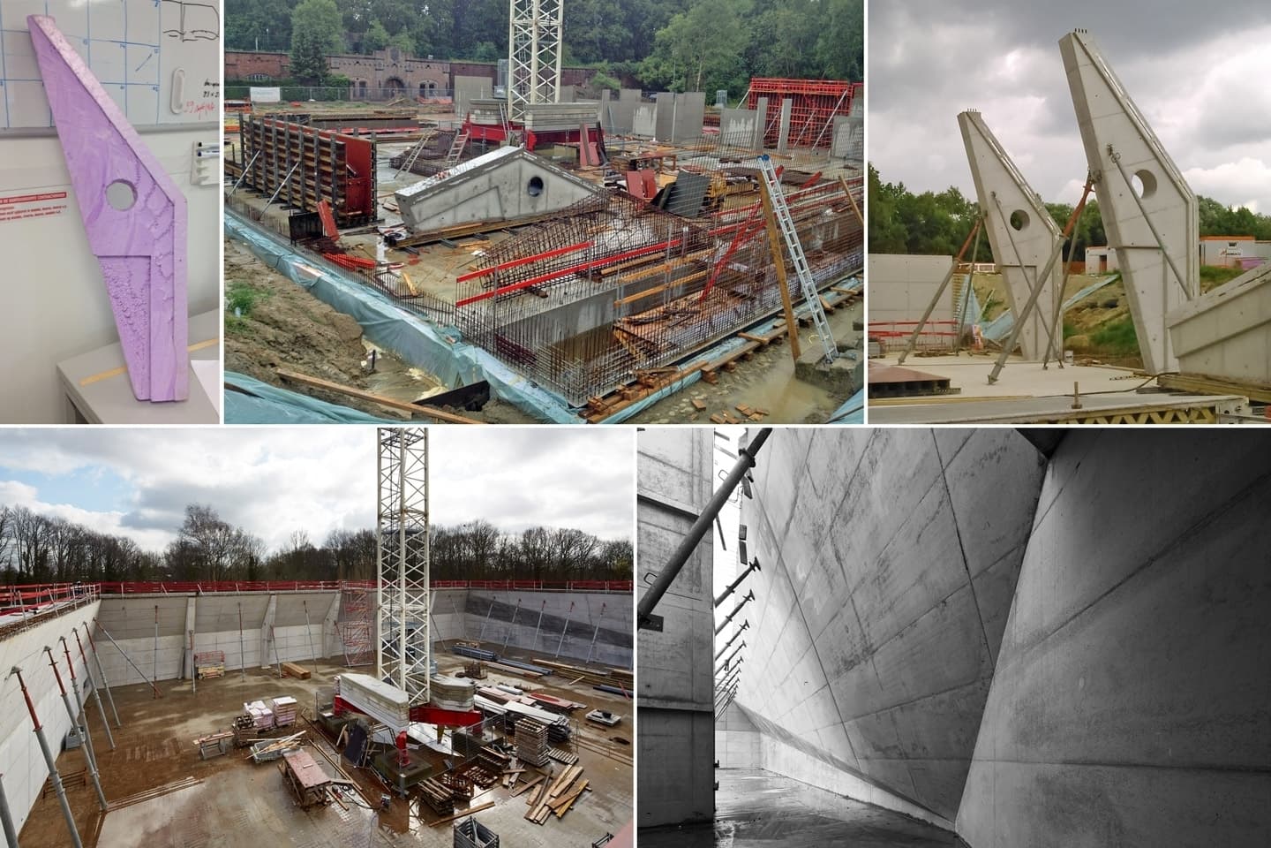
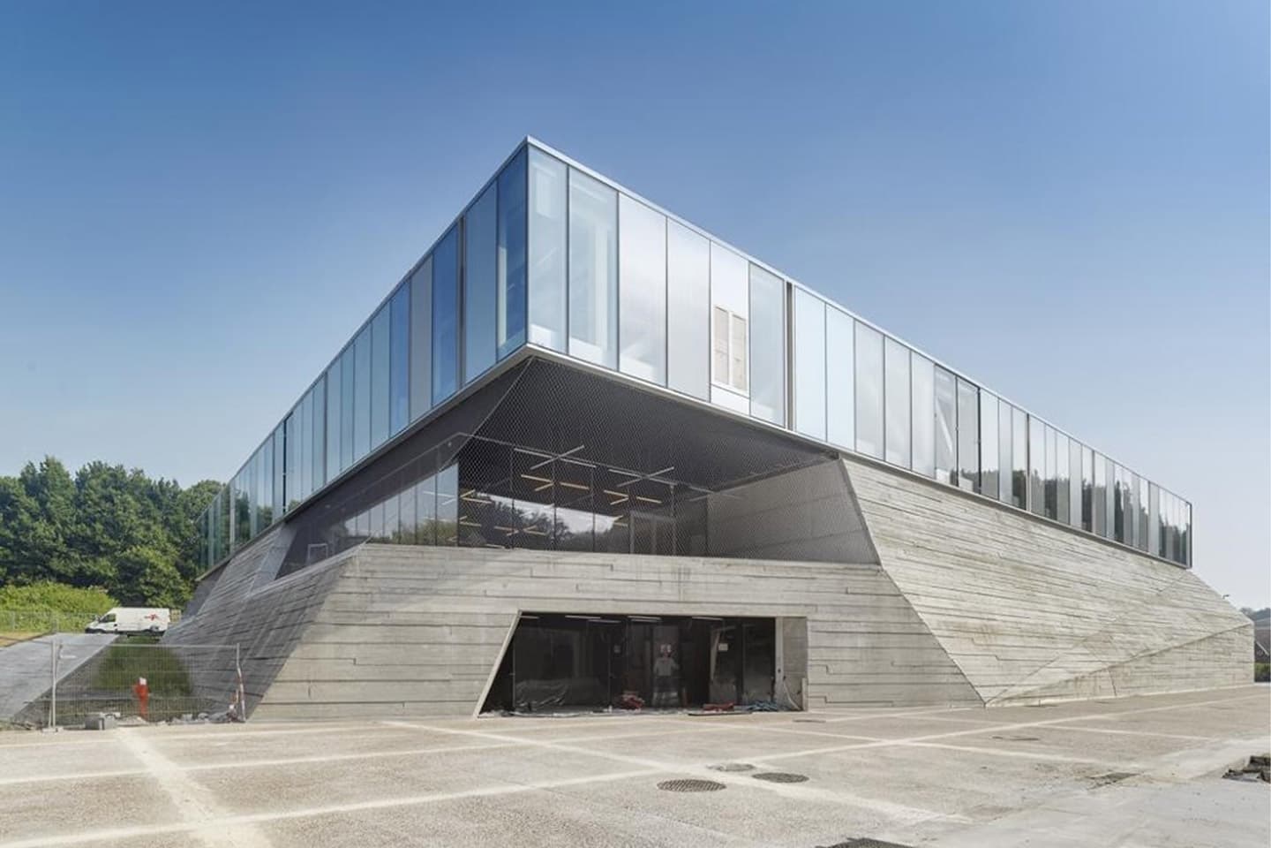
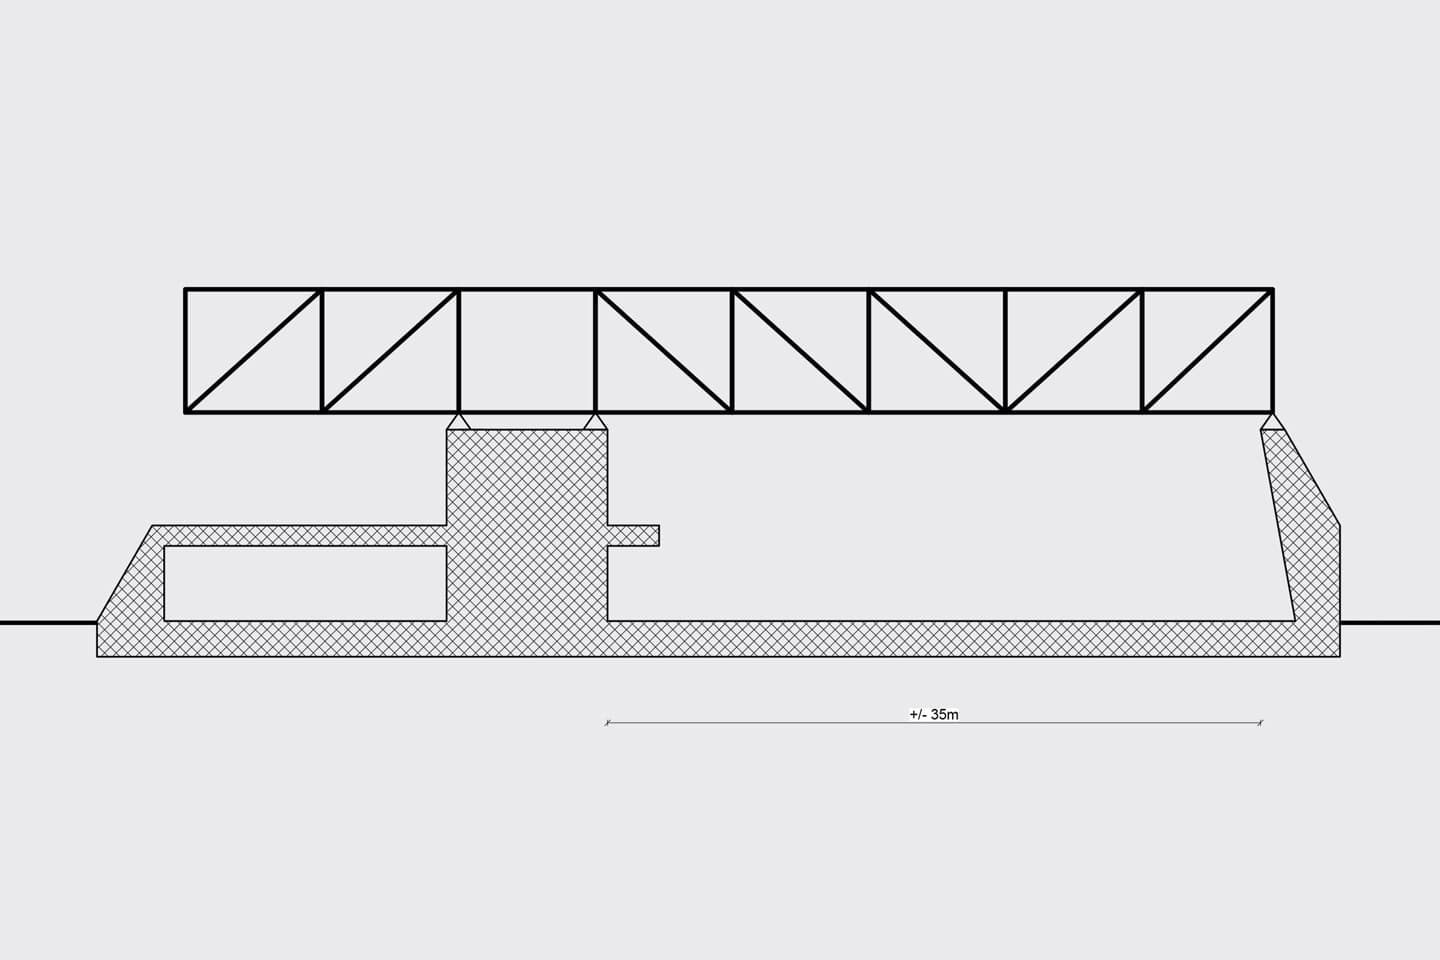
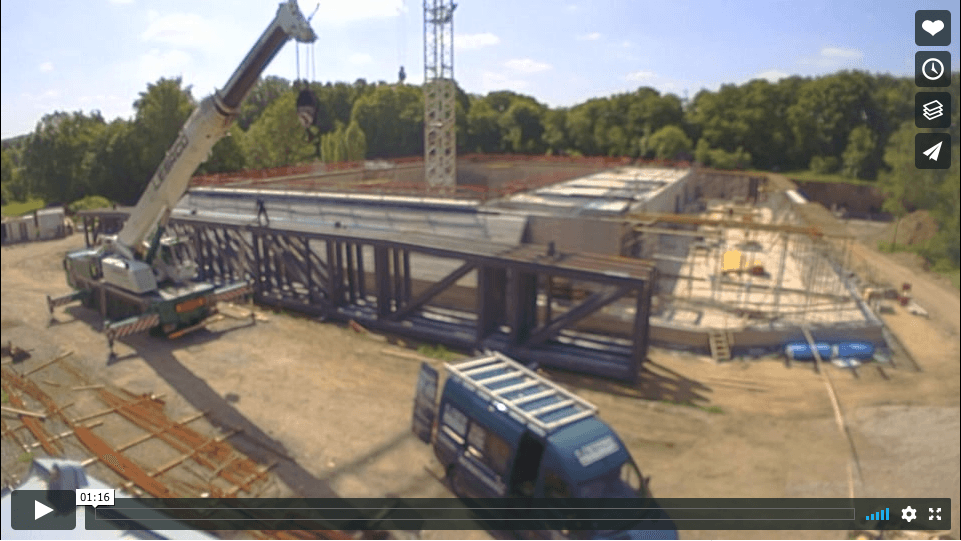
The new top-level sports school in Wilrijk is embedded into the slope of the parade ground of the sixth Brialmont fort. The sports facilities are grouped within the building’s plinth, conceived as a bunker in reference to the site’s military past. Concrete is used not only as a structural material but also as an architectural one. Inside, the heavy and expressive exposed-concrete structure features folded wall surfaces, columns designed as formal elements in their own right, and a weight-reducing waffle slab structure that becomes spatially defining for the judo hall. In combination with the design of a passive building, the articulated concrete façade is detached from the main structural system. The traditional school functions are arranged in a single bar organized around a patio. This bar is placed on top of the bunker and developed in a radically different architectural language. The classrooms are largely defined only by glass, making visual continuity and long sightlines the primary spatial measure. The structure of this school level follows the architectural logic: it is a steel structure, and therefore much lighter than the concrete plinth below. Five storey-high trusses, with a total length of 50 metres, form the upper level. They span 35 metres over the double-height sports hall and cantilever 10 metres at the end above the fitness and judo halls.